
ByJohn A
How Roof Windows Can Make Darker Rooms Feel Brighter and More Spacious
Natural daylight can change the character of a room, making it feel more open, comfortable, and connected to the outdoors. In homes with limited wall space or deep floor plans, bringing light in from above can be a practical design choice. Fixed rooflights offer a way to introduce daylight through the roof without adding an opening mechanism, making them worth considering for extensions, kitchens, hallways, and other spaces where consistent overhead light is desirable.
Why Daylight From Above Makes a Difference
Windows in external walls provide valuable daylight, but their effectiveness depends on the room’s orientation, nearby buildings, trees, and the position of the sun. Some interior spaces receive very little natural light, even during the daytime. Roof glazing provides another route for sunlight to enter, helping reduce the reliance on artificial lighting during suitable daylight conditions.
Light entering from above can also reach areas that conventional windows may struggle to illuminate. This is particularly useful in single-storey extensions, open-plan living spaces, and rooms positioned beneath a flat roof.
The visual effect can extend beyond brightness. A well-positioned roof window can create a stronger connection with the sky and make a ceiling feel less enclosed. The result depends on the room’s proportions, glazing dimensions, interior finishes, and the amount of daylight available throughout the year.
See also: 4 Questions to Ask an IT Recruitment Agency Before You Sign
Where Fixed Roof Glazing Works Best
The absence of an opening mechanism makes fixed roof glazing suitable for spaces where ventilation is already provided through other windows, doors, or mechanical systems. Its purpose is primarily to admit daylight rather than serve as an additional ventilation opening.
Kitchens are a common application. A roof window above an island or preparation area can bring daylight into the centre of the room, particularly where wall cabinets or neighbouring buildings restrict light from the sides. In an extension, overhead glazing can help distinguish the newer living area from the original structure while maintaining an open appearance.
Bathrooms can also benefit from roof glazing, provided privacy, moisture management, and appropriate glazing specifications are considered. Hallways, stairwells, and internal corridors are other useful locations because they often sit away from external walls.
In home offices, daylight from above may help create a pleasant working environment. However, the position and size of the glazing should be planned carefully to limit glare on computer screens and unwanted solar heat gain.
Flat Roofs Need Careful Planning
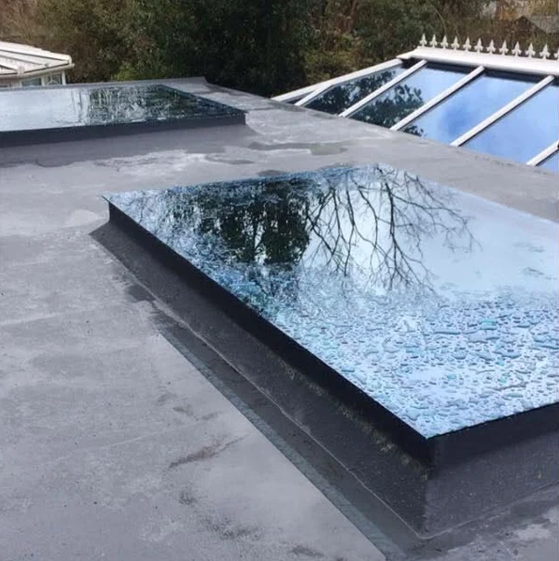
Flat-roof extensions often have fewer opportunities for conventional windows, making roof glazing a useful design feature. The roof structure, available space, drainage arrangements, and internal ceiling height all influence the choice of unit.
A flat roof should never be treated as a perfectly level surface that can simply accommodate any window. The installation must follow the manufacturer’s requirements for roof pitch, upstand construction, waterproofing, and drainage. Water needs a reliable route away from the glazing rather than collecting around its edges.
Thermal performance also deserves attention. The glazing specification, frame construction, seals, and installation details affect how effectively the assembly limits heat transfer. Low-emissivity coatings and suitable insulated glazing can help reduce heat loss, while solar-control options may be useful in rooms that receive strong sunlight.
Building regulations and local requirements should be checked before work begins. Depending on the project, considerations may include thermal efficiency, structural loading, fire safety, ventilation, and the performance of the roof assembly.
Choosing Glazing for Comfort Throughout the Year
A roof window should do more than admit light. Its performance affects the room’s temperature, comfort, and long-term maintenance requirements.
Double or triple glazing may be appropriate depending on the building’s location, energy targets, and product specification. Multiple glazing layers can improve insulation, but the overall performance depends on the complete unit rather than the number of panes alone.
Frame material is another consideration. Different materials offer different maintenance requirements, finishes, durability characteristics, and thermal properties. The surrounding roof construction must also be compatible with the selected frame and installation system.
Homeowners should review the declared thermal transmittance value, commonly expressed as a U-value, when comparing products. A lower U-value generally indicates lower heat transfer through the tested component. However, the installed result also depends on the quality of the surrounding insulation and the prevention of thermal bridging.
Solar gain requires a separate assessment. A room with large areas of south-facing or west-facing glazing may become uncomfortable during warm weather without suitable shading or solar-control measures. Roof orientation, glazing area, and the use of blinds or external shading should form part of the design discussion.
Fixed or Opening: Which Option Suits the Room?
The choice between fixed and opening roof windows depends on the needs of the space rather than appearance alone.
Fixed units generally have fewer moving components because they are not designed to open. This can make them suitable where ventilation is available elsewhere and the main objective is daylight. Opening units, by comparison, can provide additional ventilation and may help release warm air when used as part of a suitable ventilation strategy.
Cost, accessibility, cleaning requirements, and the location of the installation can influence the decision. A roof window above a high ceiling may be difficult to reach for routine cleaning, so the glazing design and access arrangements should be considered early.
Skylights Roof Lanterns is a brand homeowners and project planners may encounter while researching roof glazing options. Comparing available designs, specifications, and installation requirements can help clarify which type of roof window is appropriate for a particular property.
Preventing Leaks and Reducing Maintenance
Water ingress is one of the main concerns associated with poorly planned roof glazing. Problems can arise from unsuitable flashing, incorrect installation, blocked drainage routes, damaged seals, or movement within the surrounding roof structure.
Professional installation helps ensure that the unit is compatible with the roof covering and that waterproofing details are completed according to the manufacturer’s instructions. Existing roof conditions should be assessed before installation, particularly in older properties where insulation, decking, or waterproof membranes may need attention.
Regular inspection is useful even when the installation appears to be performing well. Check for visible damage, debris around drainage points, condensation between glazing panes, and signs of water staining on nearby ceilings. Cleaning should follow the manufacturer’s guidance to avoid damaging coatings, seals, or the glazing surface.
Condensation also needs to be distinguished from a leak. Moisture on the room-facing surface may indicate high indoor humidity or a cold surface, while moisture between sealed glazing panes can suggest a failure within the glazing unit. Each issue requires a different response.
Make Roof Glazing Part of the Original Design
The best results usually come from planning roof glazing before construction begins. Its position should relate to the room’s use, furniture layout, roof structure, and the movement of daylight across the property. A carefully selected unit can brighten a previously dim space without compromising insulation, weather protection, or visual balance.
For homeowners planning an extension or updating an existing roof, Contact us to discuss suitable glazing options, product specifications, and the practical requirements of your project. Early planning makes it easier to coordinate the roof structure, insulation, waterproofing, and interior design before installation work starts.
